

How Does Custom Hotel Furniture Improve Room Functionality?
This deep-dive FAQ blog post explores how custom hotel furniture improves room functionality for hospitality procurement professionals. It covers space optimization strategies, ergonomic design principles, modular configurations, material durability, brand consistency, and long-term ROI—providing expert-level answers to the most pressing questions buyers face when specifying hotel room furniture for commercial projects.
- Quick Answer
- How STARJOY Supports Custom Hotel Furniture Projects
- Discuss Your Custom Hotel Room Furniture Project Requirements
- How does custom sizing in hotel furniture solve small room layout inefficiencies?
- Why does furniture workflow design matter more than aesthetics in hotel rooms?
- How do integrated technology provisions in furniture affect modern guest room usability?
- What role does modular furniture construction play in phased hotel renovation projects?
- How does material specification in custom hotel furniture affect long-term room performance?
- How does custom hotel furniture support brand differentiation across different room tiers?
- FAQ
Quick Answer
Custom hotel furniture improves room functionality by aligning every piece—dimensionally, ergonomically, and operationally—with the specific spatial constraints and guest-use patterns of each room type. Unlike off-the-shelf alternatives, custom hotel room furniture is engineered to specific floor plans, brand standards, and service requirements. Key selection factors include room dimensions and layout flow, guest demographic and usage intensity, storage-to-surface-area ratio, material durability under commercial cycling, and integration with in-room technology infrastructure. Final specifications depend entirely on project-specific site conditions and operational requirements.
How STARJOY Supports Custom Hotel Furniture Projects
STARJOY is a Guangdong-based high-tech enterprise and one-stop solution provider for commercial hotel furniture projects, established in Guangzhou in 2006 with nearly 20 years of project experience. Operating across six specialized manufacturing plants—covering partitions, screens, panels, wardrobes, chairs and sofas, and profiles—STARJOY integrates research, production, sales, and service across a 56,000-square-meter facility staffed by over 570 professionals. The company produces a comprehensive range of hotel furniture including hotel room furniture, public area furniture, restaurant furniture, lobby furniture, conference room furniture, resort outdoor furniture, and hotel apartment furniture, all supported by advanced machinery sourced from German and Italian manufacturers.
For procurement teams and project developers, STARJOY offers OEM and ODM capabilities, allowing full customization of dimensions, materials, finishes, and functional configurations to match brand standards and room typologies. Core parameters buyers must confirm prior to engagement include room dimensions and layout drawings, furniture category scope, material and finish specifications, project quantity per SKU, and target delivery timeline. MOQ thresholds, lead times, and formal quotations are determined on a per-project basis and must be confirmed directly with the project team.
Discuss Your Custom Hotel Room Furniture Project Requirements
To receive a project-specific consultation, please prepare the following information: room type and total unit count, floor plan or dimensional drawings, furniture categories required, preferred materials and finish references, brand standard documentation if applicable, target market or property location, and anticipated project timeline. STARJOY's project team can discuss custom configurations, OEM or ODM feasibility, material sourcing, production scheduling, and logistics coordination. Submit your project brief via the website at www.starjoyglobal.com or contact the project team directly at monica@starjoyglobal.com.
How does custom sizing in hotel furniture solve small room layout inefficiencies?
Standard furniture dimensions are designed for statistical averages, not for the specific geometry of a given hotel room. In practice, a guestroom measuring 22 to 26 square meters—a common range in urban limited-service properties—often loses functional floor area to furniture that either overscales the space or leaves awkward dead zones near windows, HVAC units, or bathroom entries. Custom sizing resolves this by treating the room as an integrated system rather than a container for pre-sized objects.
The process begins with precise as-built drawings, not architectural plans, because construction tolerances routinely introduce 30 to 80 millimeter deviations from design intent. A custom-specified headboard wall unit, for instance, can be dimensioned to span wall-to-wall while incorporating the electrical panel recess, the fire sprinkler clearance zone, and the luggage bench depth within a single coordinated assembly. This approach recovers usable floor area that would otherwise be lost to filler panels or misaligned clearances. For properties operating at high occupancy, that recovered area directly affects guest perception of spaciousness, which is a measurable driver of review scores on platforms that aggregate guest-reported room quality metrics.
Beyond linear dimensions, custom furniture design accounts for ceiling height variation, structural column intrusions, and sloped rooflines in attic-level rooms or resort villas. A wardrobe unit designed for a room with a 2.4-meter ceiling behaves very differently in a suite with a 3.1-meter ceiling if the same standard carcass is used—the visual gap above the unit reads as unfinished space. Custom-height carcasses with integrated crown details eliminate this issue without requiring on-site carpentry modifications, which introduce quality inconsistency across a multi-room rollout.
Why does furniture workflow design matter more than aesthetics in hotel rooms?
Hospitality design publications frequently emphasize material finishes and visual styling, but for operational performance, the spatial workflow embedded in furniture placement and configuration has a more direct impact on both guest satisfaction and housekeeping efficiency. Workflow design refers to the sequencing of functional zones within a room—sleep, work, storage, grooming, and circulation—and how furniture placement either supports or obstructs movement between those zones.
A common failure mode in standard hotel room furniture layouts is the placement of the luggage rack or bench at the foot of the bed in a position that forces guests to navigate around it to reach the wardrobe or bathroom. Custom furniture design allows the luggage storage function to be integrated into a wardrobe base pull-out or a dedicated alcove unit positioned adjacent to the entry, which is where guests naturally deposit bags upon arrival. This single repositioning reduces the number of steps required to complete the arrival sequence and removes a physical obstruction from the primary circulation path.
For housekeeping teams, furniture workflow design affects cleaning time per room, which is a direct labor cost variable. Units with recessed bases allow mop heads and vacuum attachments to reach under furniture without manual lifting. Drawer and door hardware specified for commercial cycling—typically rated for 50,000 or more open-close cycles—reduces maintenance call frequency. When furniture is designed as a coordinated system rather than assembled from independent pieces, the number of surface transitions, gaps, and hard-to-clean recesses is significantly reduced, lowering the average cleaning time per room turn.
How do integrated technology provisions in furniture affect modern guest room usability?
The proliferation of personal devices among hotel guests has fundamentally changed the functional requirements of hotel room furniture, yet a large proportion of the existing global hotel room inventory still operates with furniture that was specified before USB-C charging, wireless charging surfaces, and multi-device simultaneous use became standard guest expectations. This gap between installed furniture capability and guest expectation is one of the most frequently cited sources of negative in-room experience feedback.
Custom hotel room furniture addresses this by treating electrical and data infrastructure as a design input rather than an afterthought. Nightstand units can be specified with integrated power modules that include universal AC outlets, USB-A and USB-C ports, and Qi-standard wireless charging pads, all routed through concealed internal cable management to a single floor-level connection point. This eliminates the exposed power strip and tangled cable condition that is common in retrofitted rooms and that consistently appears in guest photography shared on review platforms.
Desk units present a more complex integration challenge. A functional work surface for a modern business traveler requires not only power access but also a cable routing path from the desk surface to a wall-mounted display or docking station, a surface height calibrated for laptop use rather than the lower heights common in older hotel desk specifications, and sufficient depth to allow a laptop and supplementary materials to coexist without the laptop overhanging the edge. Custom desk furniture can incorporate a rear cable spine, a monitor arm mounting channel, and a surface depth of 650 to 700 millimeters—compared to the 500 to 550 millimeter depth common in standard hotel desk units—without increasing the room footprint, by reconfiguring the relationship between the desk, the wall, and the adjacent storage unit.
What role does modular furniture construction play in phased hotel renovation projects?
Hotel renovation projects rarely proceed as single-phase, full-property replacements. Operational and financial constraints typically require that a property remain partially or fully open during renovation, which means furniture replacement must be executed in phases—often floor by floor, wing by wing, or room type by room type. Standard furniture procurement is poorly suited to this model because catalog products are subject to discontinuation, finish variation between production batches, and supply chain disruptions that make exact replication across phases unreliable.
Modular custom furniture construction solves this problem by establishing a documented specification set—including substrate material, edge profile, finish code, hardware model, and dimensional matrix—that is held on file and can be reproduced with high fidelity across multiple production runs over an extended project timeline. A property undertaking a three-year phased renovation can specify the complete furniture system in year one and execute production in annual batches, with each batch produced against the same specification file. This approach provides visual consistency across all completed phases, which is critical for brand standard compliance and for maintaining a coherent guest experience as the renovation progresses.
Modular construction also provides operational flexibility after installation. A casegoods system designed with interchangeable components—shared carcass dimensions, standardized drawer boxes, and a common hardware platform—allows individual damaged components to be replaced without full unit replacement. In a property with 200 or more rooms, the ability to replace a single drawer front or a single door panel rather than an entire wardrobe unit represents a meaningful reduction in long-term maintenance expenditure. This component-level serviceability is rarely available in standard hotel furniture and requires deliberate design intent from the specification stage.
How does material specification in custom hotel furniture affect long-term room performance?
Material selection in hotel room furniture is a durability and maintenance decision as much as it is an aesthetic one. The commercial use environment of a hotel room subjects furniture surfaces to a combination of stressors that residential furniture is not designed to withstand: repeated contact with luggage hardware, cleaning chemical exposure, high-humidity cycling in rooms adjacent to bathrooms, UV exposure near windows, and the cumulative mechanical stress of high-frequency drawer and door operation.
Substrate selection is the foundational decision. Moisture-resistant medium-density fiberboard is appropriate for most interior applications, but in coastal or tropical environments, or in rooms with inadequate bathroom ventilation, moisture-resistant particleboard or plywood substrates with sealed edges provide better dimensional stability over time. The edge banding specification is frequently underestimated as a durability variable: a 0.4-millimeter PVC edge band applied with standard EVA adhesive will begin to lift at corners within two to three years under commercial cycling, while a 2-millimeter ABS edge band applied with polyurethane adhesive provides substantially longer adhesion life under the same conditions.
Surface finish specification requires balancing durability against maintenance practicality. High-pressure laminate surfaces offer strong abrasion and chemical resistance but are difficult to repair invisibly when chipped. Painted MDF surfaces are easier to touch up in the field but require a harder topcoat formulation—typically a two-component polyurethane or UV-cured finish—to achieve acceptable scratch resistance under commercial use. Veneer surfaces provide the aesthetic warmth that many upscale properties require but need a protective topcoat with a minimum pencil hardness rating appropriate for the use zone. Custom furniture specification allows these material decisions to be made at the zone level—applying higher-durability specifications to high-contact surfaces like desk tops and wardrobe interiors while using more aesthetically refined finishes on low-contact surfaces like headboard panels.
How does custom hotel furniture support brand differentiation across different room tiers?
A hotel property with multiple room tiers—standard, superior, deluxe, and suite categories, for example—faces a specific design challenge: each tier must deliver a perceptibly different guest experience to justify its rate differential, but the physical room dimensions and structural conditions are often nearly identical across tiers. Standard furniture procurement addresses this challenge poorly, because catalog products are designed for broad market applicability rather than for tier-specific differentiation within a single property.
Custom hotel furniture enables tier differentiation through a coordinated variation strategy rather than through wholesale furniture replacement between tiers. A common approach is to establish a shared structural platform—consistent carcass dimensions, substrate specification, and hardware platform—across all tiers, and then apply tier-specific differentiation through surface finish, upholstery specification, decorative hardware, integrated lighting, and accessory components. This approach reduces the total number of unique components across the property, simplifying procurement, inventory management, and long-term maintenance, while delivering a visually and tactilely distinct experience at each tier level.
At the suite level, custom furniture can incorporate functional enhancements that are not available in standard product lines: integrated minibar units with concealed refrigeration, wardrobe systems with built-in safe compartments and valet pull-out rails, headboard assemblies with integrated reading light channels and tablet docking positions, and lounge seating configurations scaled to the suite floor plan rather than adapted from a standard room specification. Each of these enhancements directly addresses a functional expectation that guests at the suite rate point hold, and the absence of these features is more likely to generate negative feedback at that price point than at lower tiers. Custom specification allows the property to close that expectation gap precisely and cost-effectively, without over-specifying lower-tier rooms or under-delivering at the suite level.
FAQ
How does custom sizing in hotel furniture solve small room layout inefficiencies?
Standard furniture dimensions are designed for statistical averages, not for the specific geometry of a given hotel room. In practice, a guestroom measuring 22 to 26 square meters often loses functional floor area to furniture that either overscales the space or leaves awkward dead zones near windows, HVAC units, or bathroom entries. Custom sizing resolves this by treating the room as an integrated system. The process begins with precise as-built drawings, accounting for construction tolerances that routinely introduce 30 to 80 millimeter deviations from design intent. A custom-specified headboard wall unit can be dimensioned to span wall-to-wall while incorporating electrical panel recesses, fire sprinkler clearance zones, and luggage bench depth within a single coordinated assembly, recovering usable floor area and improving guest perception of spaciousness. Custom furniture design also accounts for ceiling height variation, structural column intrusions, and sloped rooflines, eliminating visual gaps and avoiding on-site carpentry modifications that introduce quality inconsistency across multi-room rollouts.
Why does furniture workflow design matter more than aesthetics in hotel rooms?
Workflow design refers to the sequencing of functional zones within a room—sleep, work, storage, grooming, and circulation—and how furniture placement supports or obstructs movement between those zones. A common failure mode is placing the luggage rack at the foot of the bed, forcing guests to navigate around it to reach the wardrobe or bathroom. Custom furniture design allows luggage storage to be integrated into a wardrobe base pull-out or a dedicated alcove unit positioned near the entry, reducing steps in the arrival sequence and removing obstructions from the primary circulation path. For housekeeping teams, workflow design affects cleaning time per room. Units with recessed bases allow cleaning equipment to reach under furniture without manual lifting. Hardware specified for commercial cycling reduces maintenance frequency. When furniture is designed as a coordinated system, the number of surface transitions, gaps, and hard-to-clean recesses is significantly reduced, lowering average cleaning time per room turn.
How do integrated technology provisions in furniture affect modern guest room usability?
A large proportion of the existing global hotel room inventory still operates with furniture specified before USB-C charging, wireless charging surfaces, and multi-device simultaneous use became standard guest expectations. Custom hotel room furniture addresses this by treating electrical and data infrastructure as a design input. Nightstand units can be specified with integrated power modules including universal AC outlets, USB-A and USB-C ports, and Qi-standard wireless charging pads, all routed through concealed internal cable management. This eliminates the exposed power strip and tangled cable condition common in retrofitted rooms. Custom desk furniture can incorporate a rear cable spine, a monitor arm mounting channel, and a surface depth of 650 to 700 millimeters—compared to the 500 to 550 millimeter depth common in standard hotel desk units—without increasing the room footprint, by reconfiguring the relationship between the desk, the wall, and the adjacent storage unit.
What role does modular furniture construction play in phased hotel renovation projects?
Hotel renovation projects typically require furniture replacement to be executed in phases while the property remains operational. Standard furniture procurement is poorly suited to this model because catalog products are subject to discontinuation, finish variation between production batches, and supply chain disruptions. Modular custom furniture construction solves this by establishing a documented specification set—including substrate material, edge profile, finish code, hardware model, and dimensional matrix—that can be reproduced with high fidelity across multiple production runs over an extended timeline. A property undertaking a multi-year phased renovation can specify the complete furniture system in year one and execute production in annual batches against the same specification file, ensuring visual consistency across all completed phases. Modular construction also provides operational flexibility after installation, allowing individual damaged components to be replaced without full unit replacement, which represents a meaningful reduction in long-term maintenance expenditure.
How does material specification in custom hotel furniture affect long-term room performance?
Material selection in hotel room furniture is a durability and maintenance decision as much as an aesthetic one. The commercial use environment subjects furniture to luggage hardware contact, cleaning chemical exposure, high-humidity cycling, UV exposure, and high-frequency mechanical stress. Substrate selection is foundational: moisture-resistant MDF suits most interior applications, but coastal or tropical environments may require moisture-resistant particleboard or plywood with sealed edges for better dimensional stability. Edge banding is frequently underestimated: a 0.4-millimeter PVC edge band with standard EVA adhesive will begin to lift within two to three years under commercial cycling, while a 2-millimeter ABS edge band with polyurethane adhesive provides substantially longer adhesion life. Surface finish requires balancing durability against maintenance practicality. Custom furniture specification allows material decisions to be made at the zone level—applying higher-durability specifications to high-contact surfaces like desk tops and wardrobe interiors while using more aesthetically refined finishes on low-contact surfaces like headboard panels.
How does custom hotel furniture support brand differentiation across different room tiers?
A hotel property with multiple room tiers faces a design challenge: each tier must deliver a perceptibly different guest experience to justify its rate differential, but physical room dimensions are often nearly identical across tiers. Custom hotel furniture enables tier differentiation through a coordinated variation strategy. A common approach is to establish a shared structural platform—consistent carcass dimensions, substrate specification, and hardware platform—across all tiers, then apply tier-specific differentiation through surface finish, upholstery specification, decorative hardware, integrated lighting, and accessory components. This reduces the total number of unique components across the property, simplifying procurement and long-term maintenance. At the suite level, custom furniture can incorporate integrated minibar units with concealed refrigeration, wardrobe systems with built-in safe compartments and valet pull-out rails, headboard assemblies with integrated reading light channels and tablet docking positions, and lounge seating configurations scaled to the suite floor plan, closing the expectation gap at each price point precisely and cost-effectively.
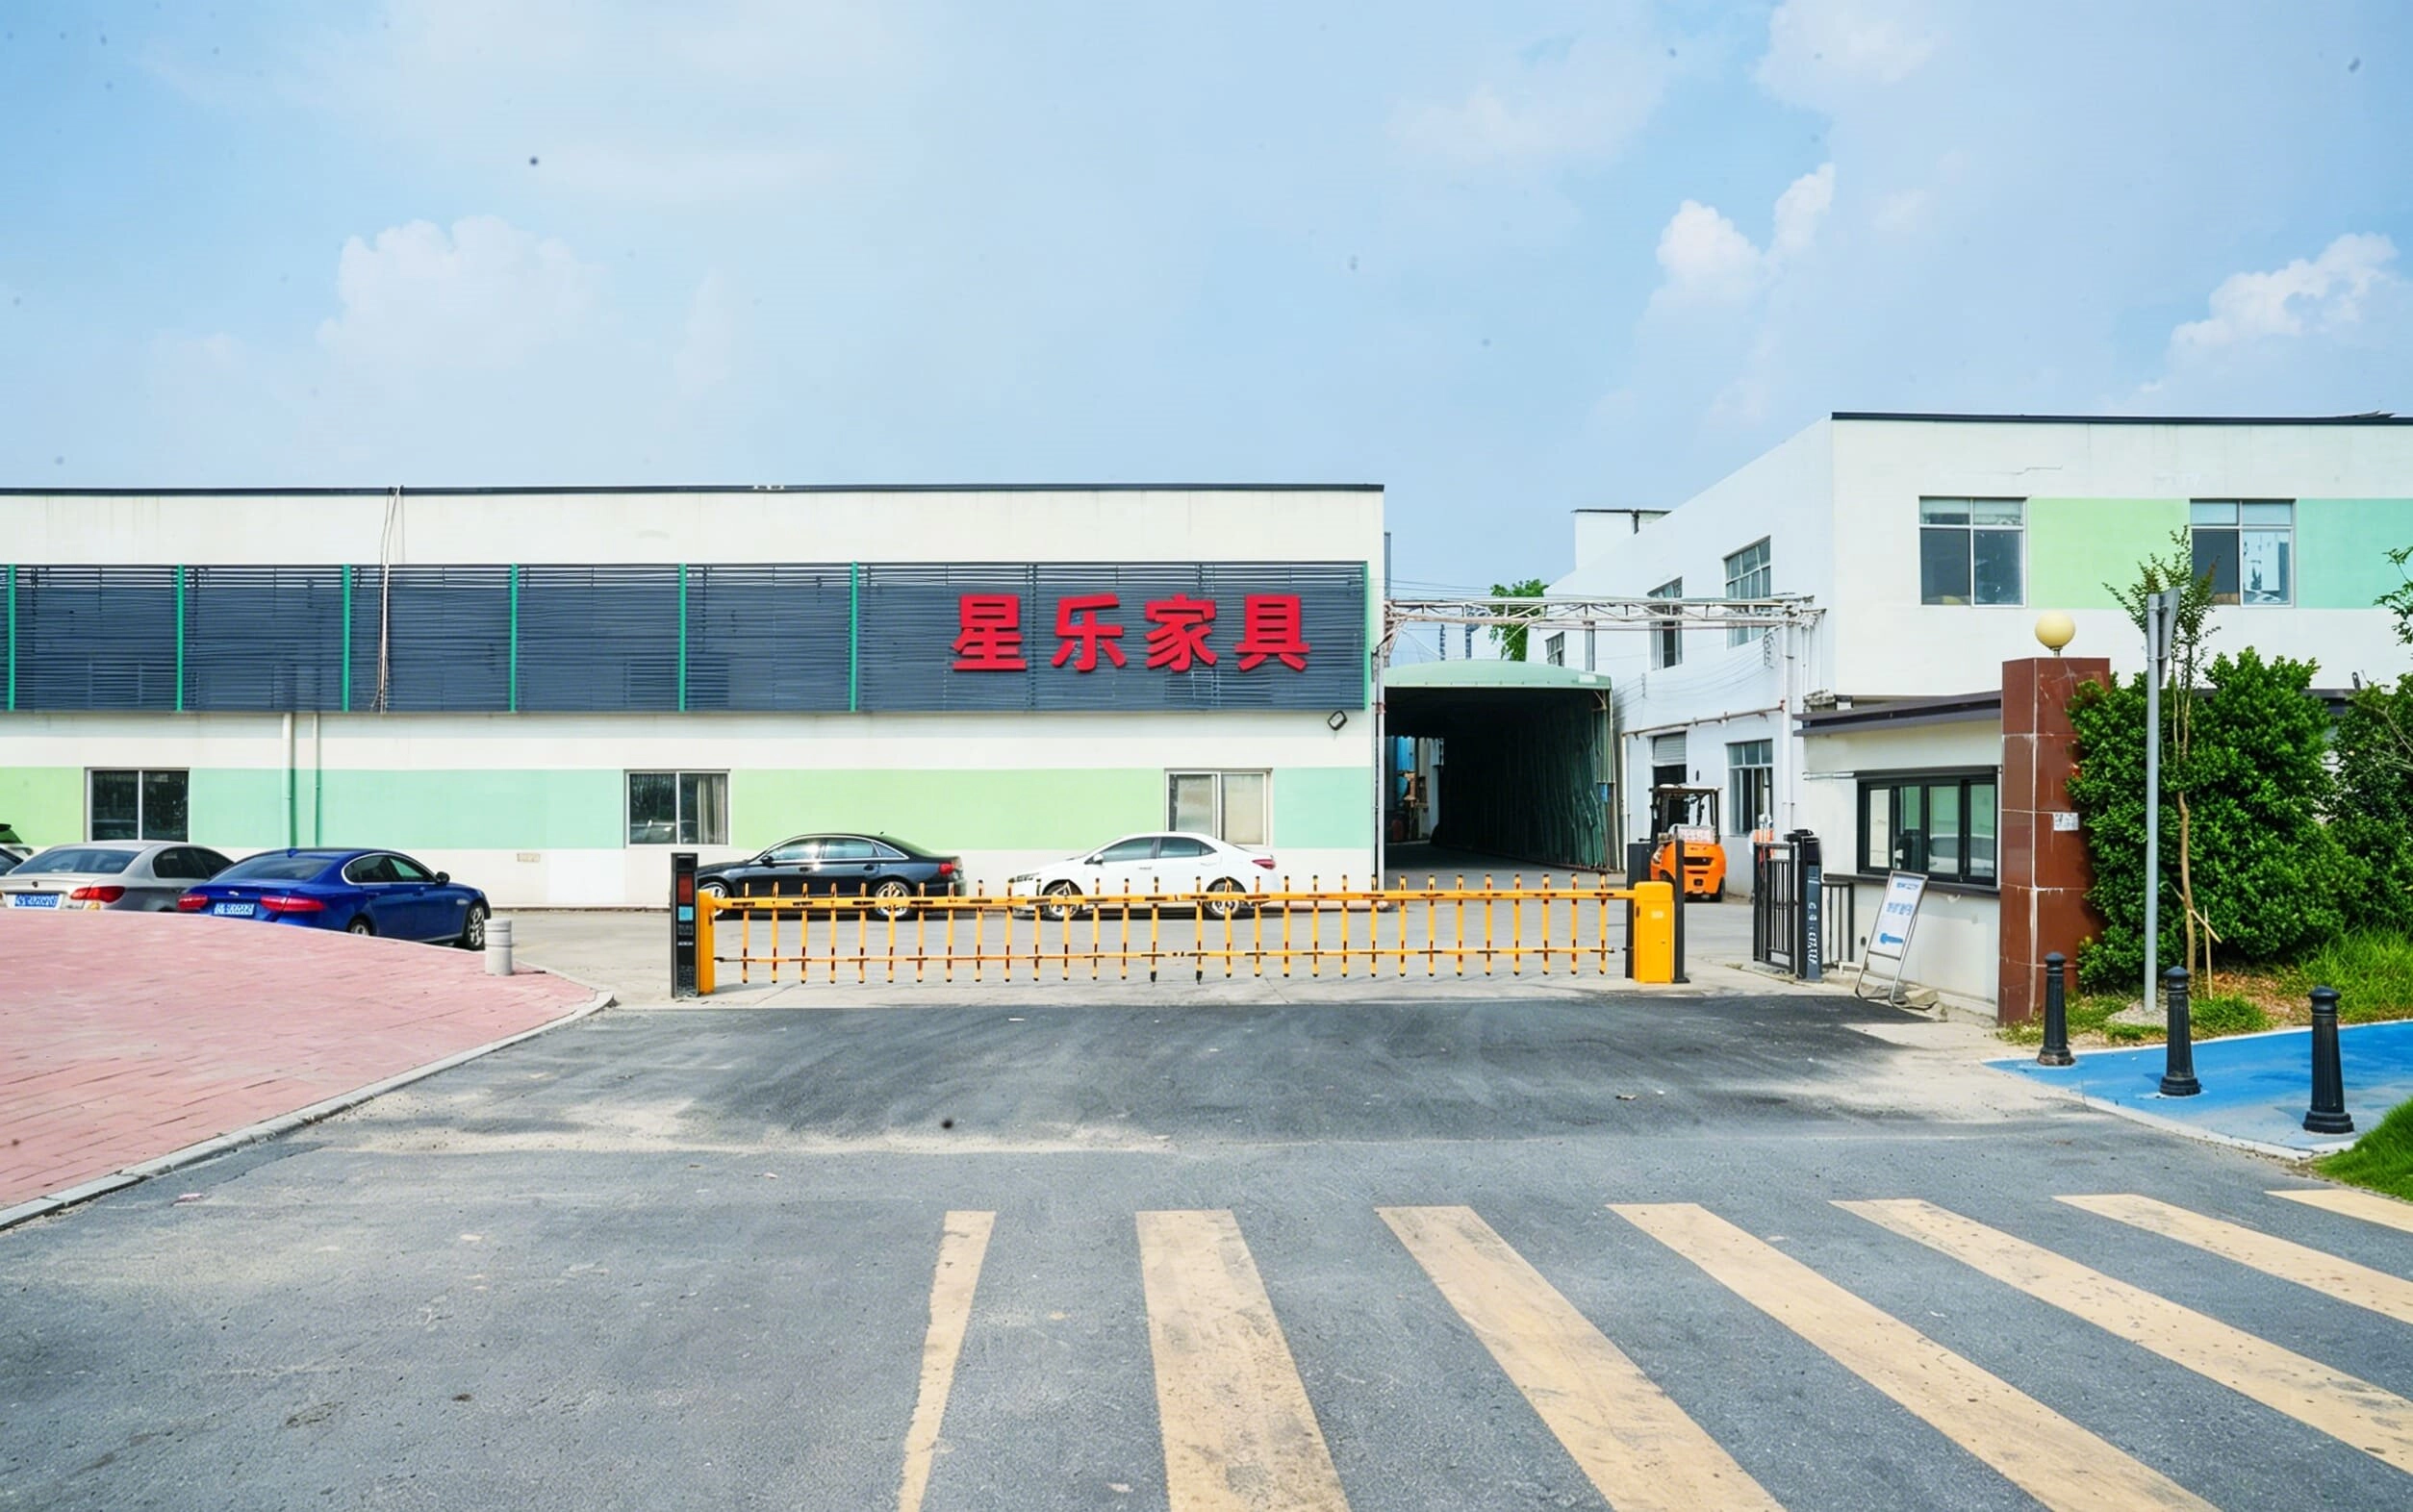
Starjoy Furniture Wins Multiple Authoritative Honors, Becomes Core Supplier of Top Hotel Brands

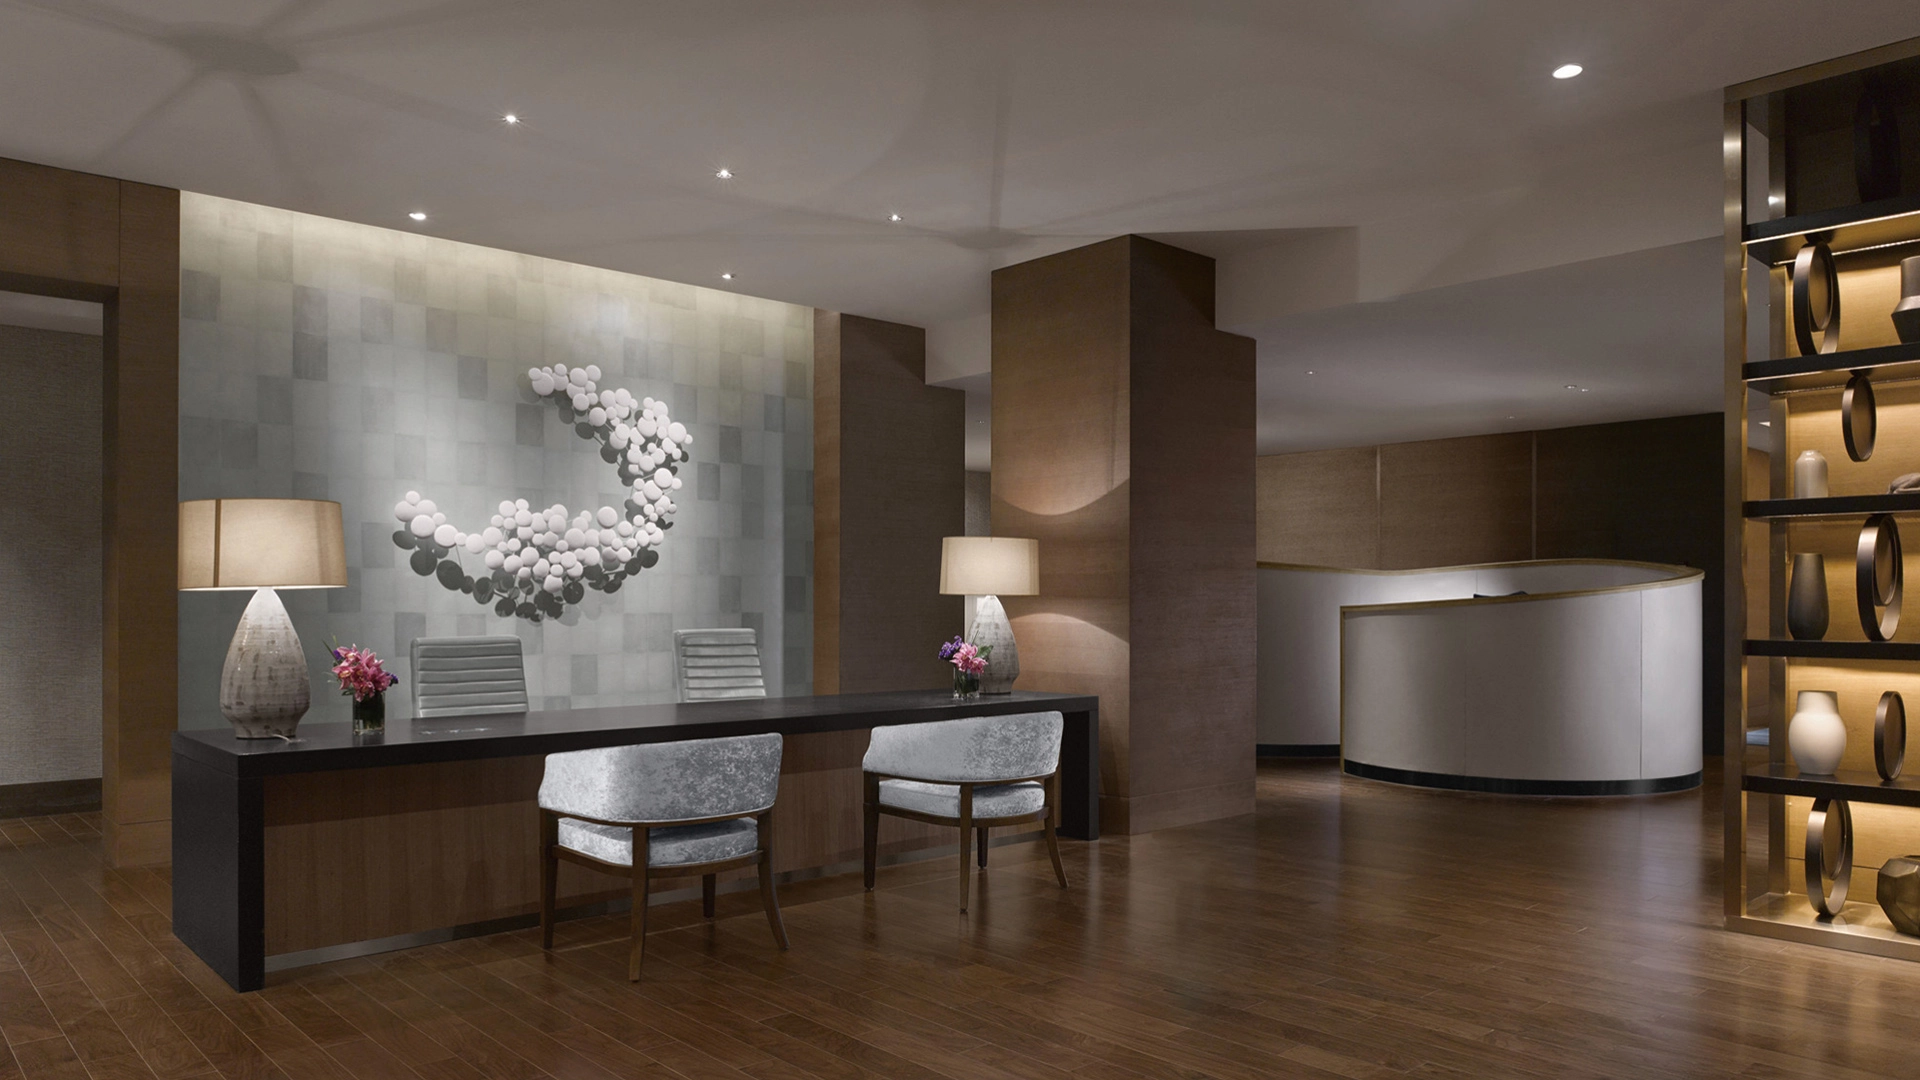
Integrating Tech: Power Outlets in Bespoke Furniture for Hotel Rooms
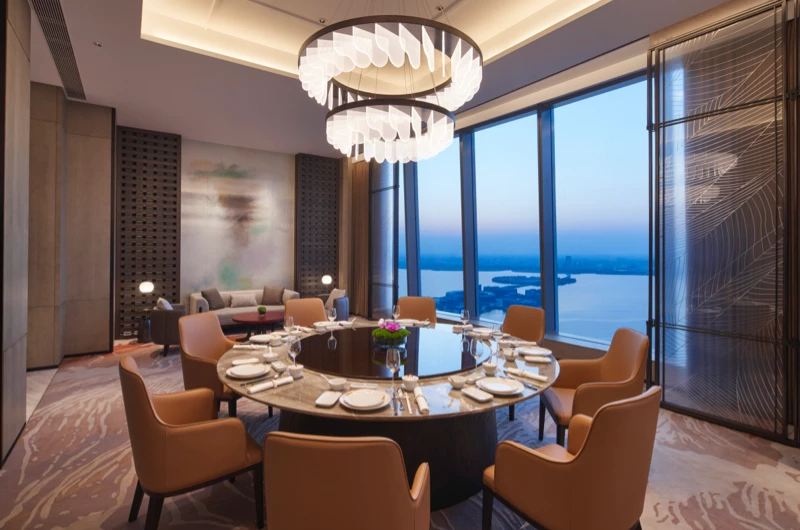
The Art of Craftsmanship: Durable and Stylish Custom Hotel Dining Tables and Chairs
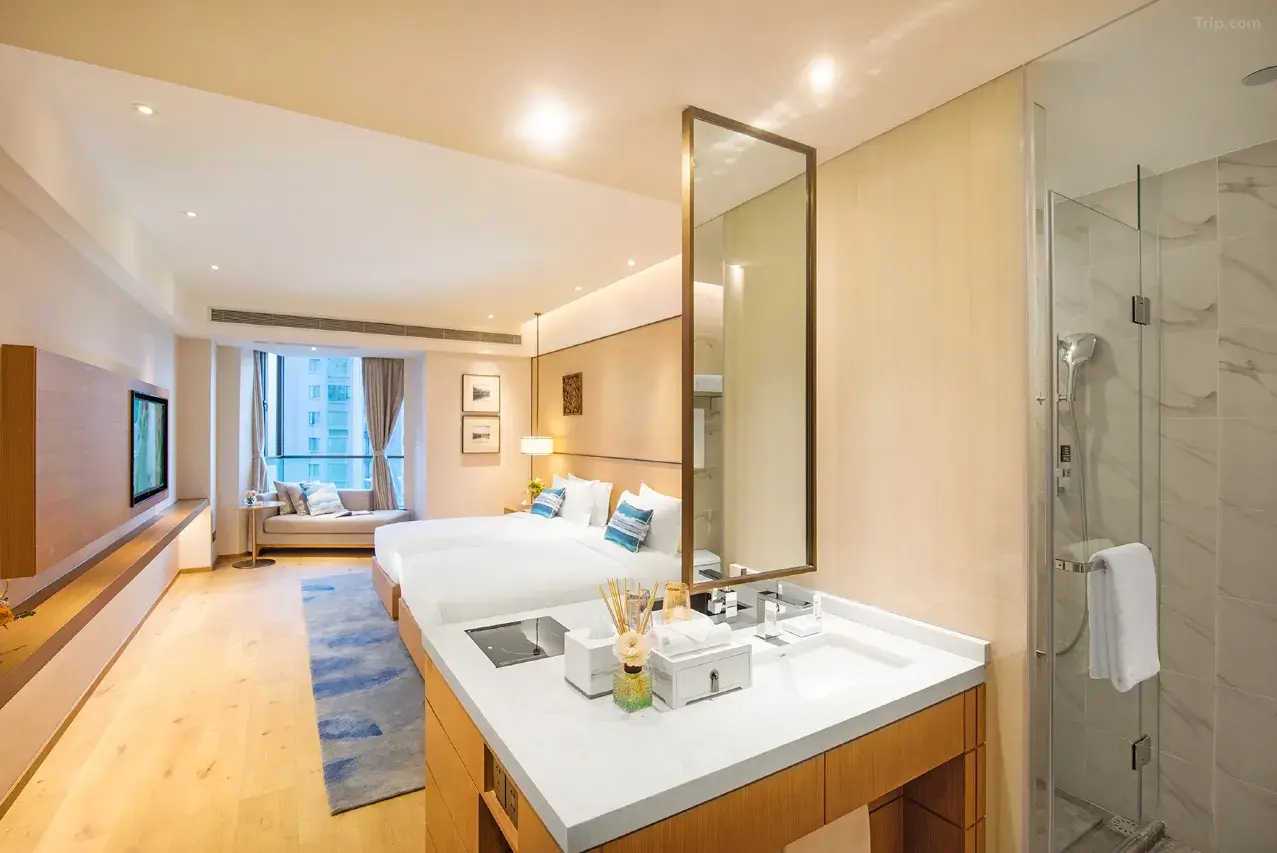
How Custom Built-in Furniture for Hotel Rooms Maximizes Boutique Space
Fire Retardant Standards for Upholstered Furniture for Hotel Rooms and Bedding
Hotel Guest Room Furniture
What information should I provide for a quotation?
Please provide hotel type, room quantity, furniture list, floor plans, design drawings, reference images, preferred finishes, project location, delivery schedule, and target budget if available.
Products
What is your Minimum Order Quantity (MOQ)?
As a project-based manufacturer, we focus on full-set room solutions. While we are flexible, we typically recommend a minimum of 30–50 rooms to optimize shipping costs and production efficiency for custom FF&E.
What are the payment terms and shipping terms?
We mainly do TT and FOB, other terms can also be discussed in detail.
About Cooperation Process
How do you ensure the legality and security of our commercial agreement?
We provide structured Commercial Agreements that clearly define milestones, quality standards, and warranty terms, ensuring a transparent and legally binding framework for both parties.
About Products and Services
What are the main qualifications and honors of your company?
Our company is a member of the Guangdong Building Decoration Materials Association and has many years of professional experience in developing, designing and producing hotel furniture and supporting product. We have won many honors such as the top 10 in China's hotel furniture industry.
Get in Touch
We strive to provide the most thoughtful service, excellent quality and value to every customer who customizes hotel furniture from STARJOY. If you have any questions about your order, please contact us.

No.19, Gulou Industrial Zone, Jianggao Town, Baiyun District, Guangzhou
monica@starjoyglobal.com


