

How high does a receptiondesk have to be to be accessible? | STARJOY Guide
Designing accessible hotel reception desks requires careful consideration of ADA guidelines. This article clarifies the essential height requirements for optimal accessibility, ensuring a welcoming and inclusive environment for all guests. We detail the importance of ADA compliance and offer practical advice for custom hotel furniture design.
How High Does a Reception Desk Have to Be to Be Accessible? STARJOY
Designing custom hotel furniture often presents unique challenges, especially when it comes to accessibility. One crucial element is the reception desk height. Ensuring your reception desk meets accessibility standards is paramount, not only for legal compliance but also for creating a welcoming and inclusive environment for all your guests. This article will clarify the necessary height considerations for an ADA-compliant reception desk.
Understanding ADA Compliance for Reception Desk Height
* ADA Standards: The Americans with Disabilities Act (ADA) provides comprehensive guidelines for accessibility in public spaces, including hotel reception areas. These guidelines dictate specific requirements for furniture, including reception desks, to ensure usability for individuals with disabilities. Specific references are available on the ADA.gov website.
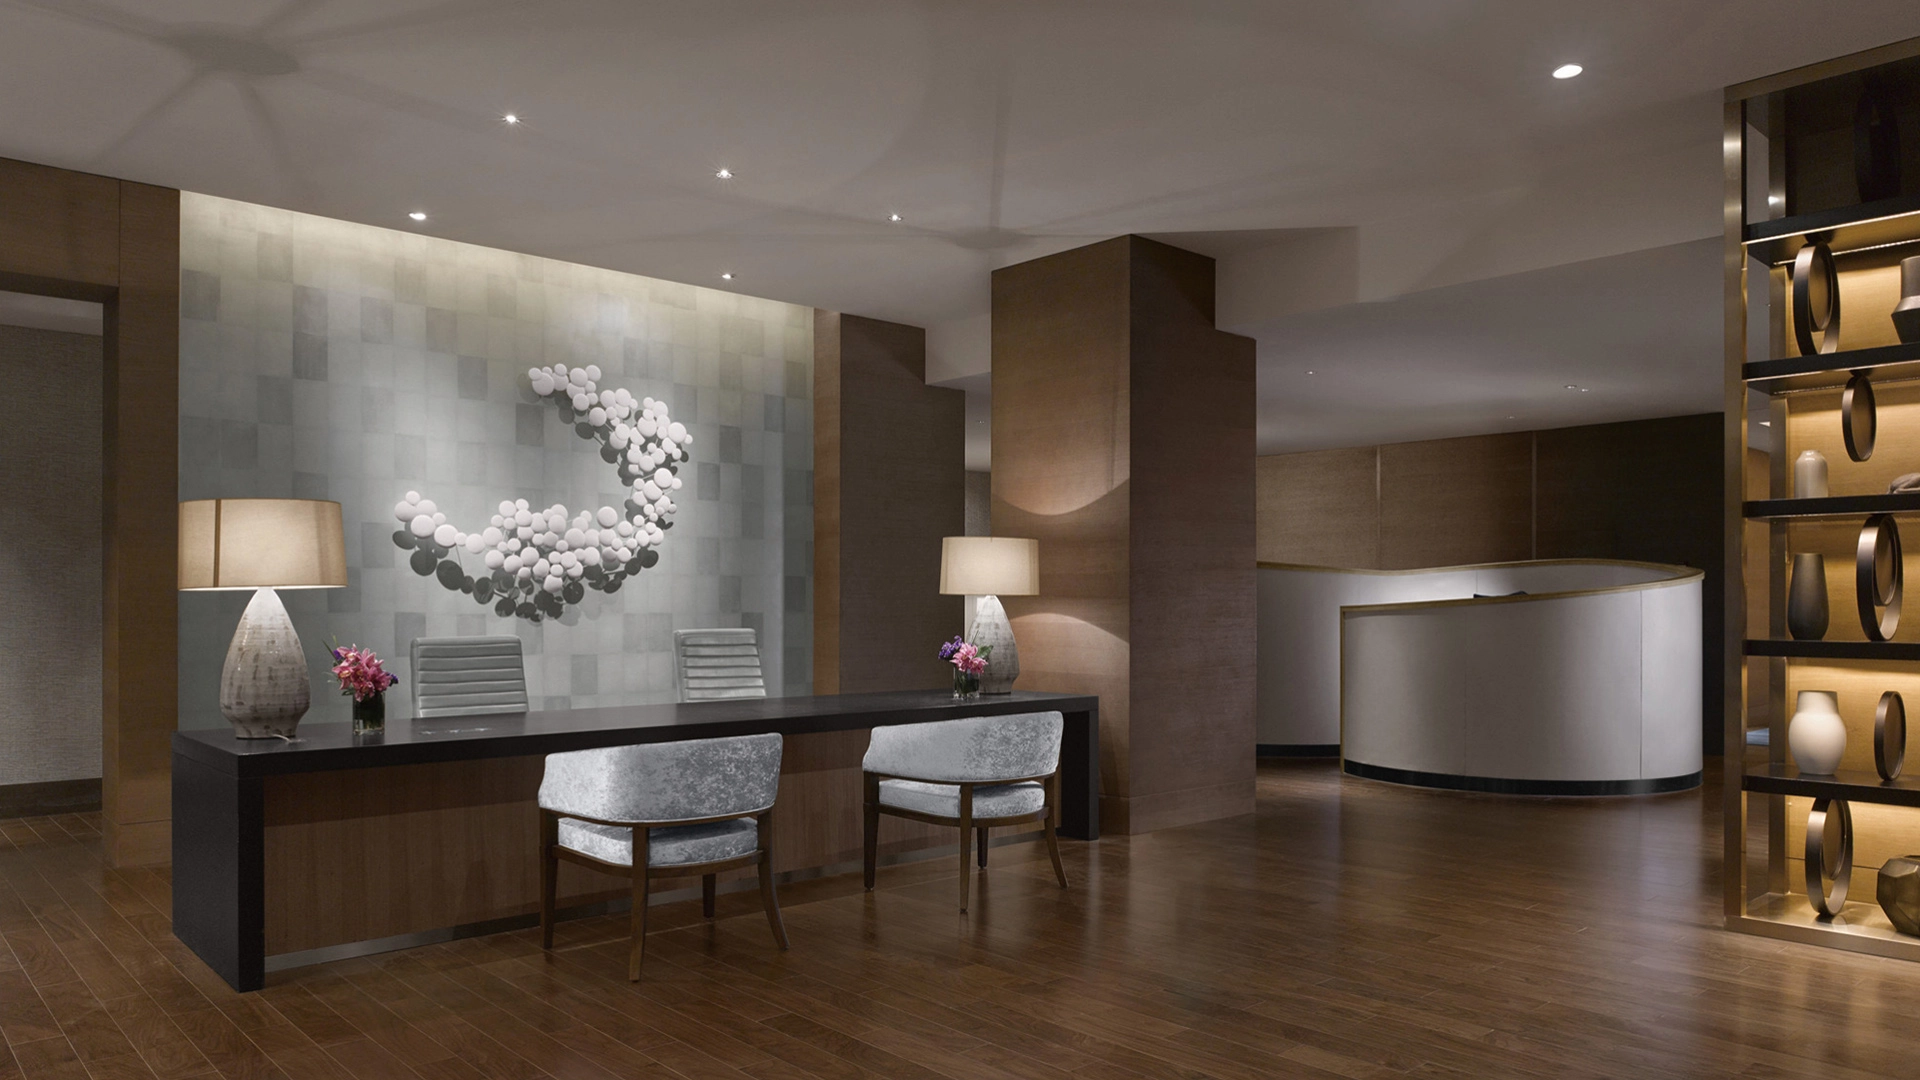
* Counter Height: The ADA doesn't specify a single, fixed reception desk height. Instead, it focuses on ensuring accessible counter clearance. This means a portion of the counter must be accessible to wheelchair users, typically between 28 and 34 inches in height.
* Knee Clearance: Sufficient knee clearance beneath the counter is vital. The ADA requires at least 27 inches of clear knee space for wheelchair users to approach and use the reception desk comfortably.
Designing for Optimal Accessibility
* Variable Height Options: Consider incorporating adjustable-height reception desks to cater to a wider range of users. This flexibility enhances inclusivity and may improve worker ergonomics.
* Lower Counter Section: Include a lower counter section specifically designed for wheelchair users, with an appropriately sized space for interaction.
* Approachable Design: Ensure enough space in front of the counter for wheelchair maneuvering and turning.
Beyond Height: Additional Accessibility Features
* Accessible Signage: Clearly visible and appropriately sized signage is also crucial for accessibility.
* Assistive Listening Devices: Consider offering this technology for guests with hearing impairments.
* Clear Pathways: Make sure clear, unobstructed pathways lead to the reception desk.
By carefully considering these factors and adhering to the ADA guidelines, you can ensure that your custom hotel reception desks are not only aesthetically pleasing but also fully accessible to everyone. Remember, creating an inclusive environment is essential for a positive guest experience. STARJOY is dedicated to assisting in the creation of beautiful and functional hotel spaces.
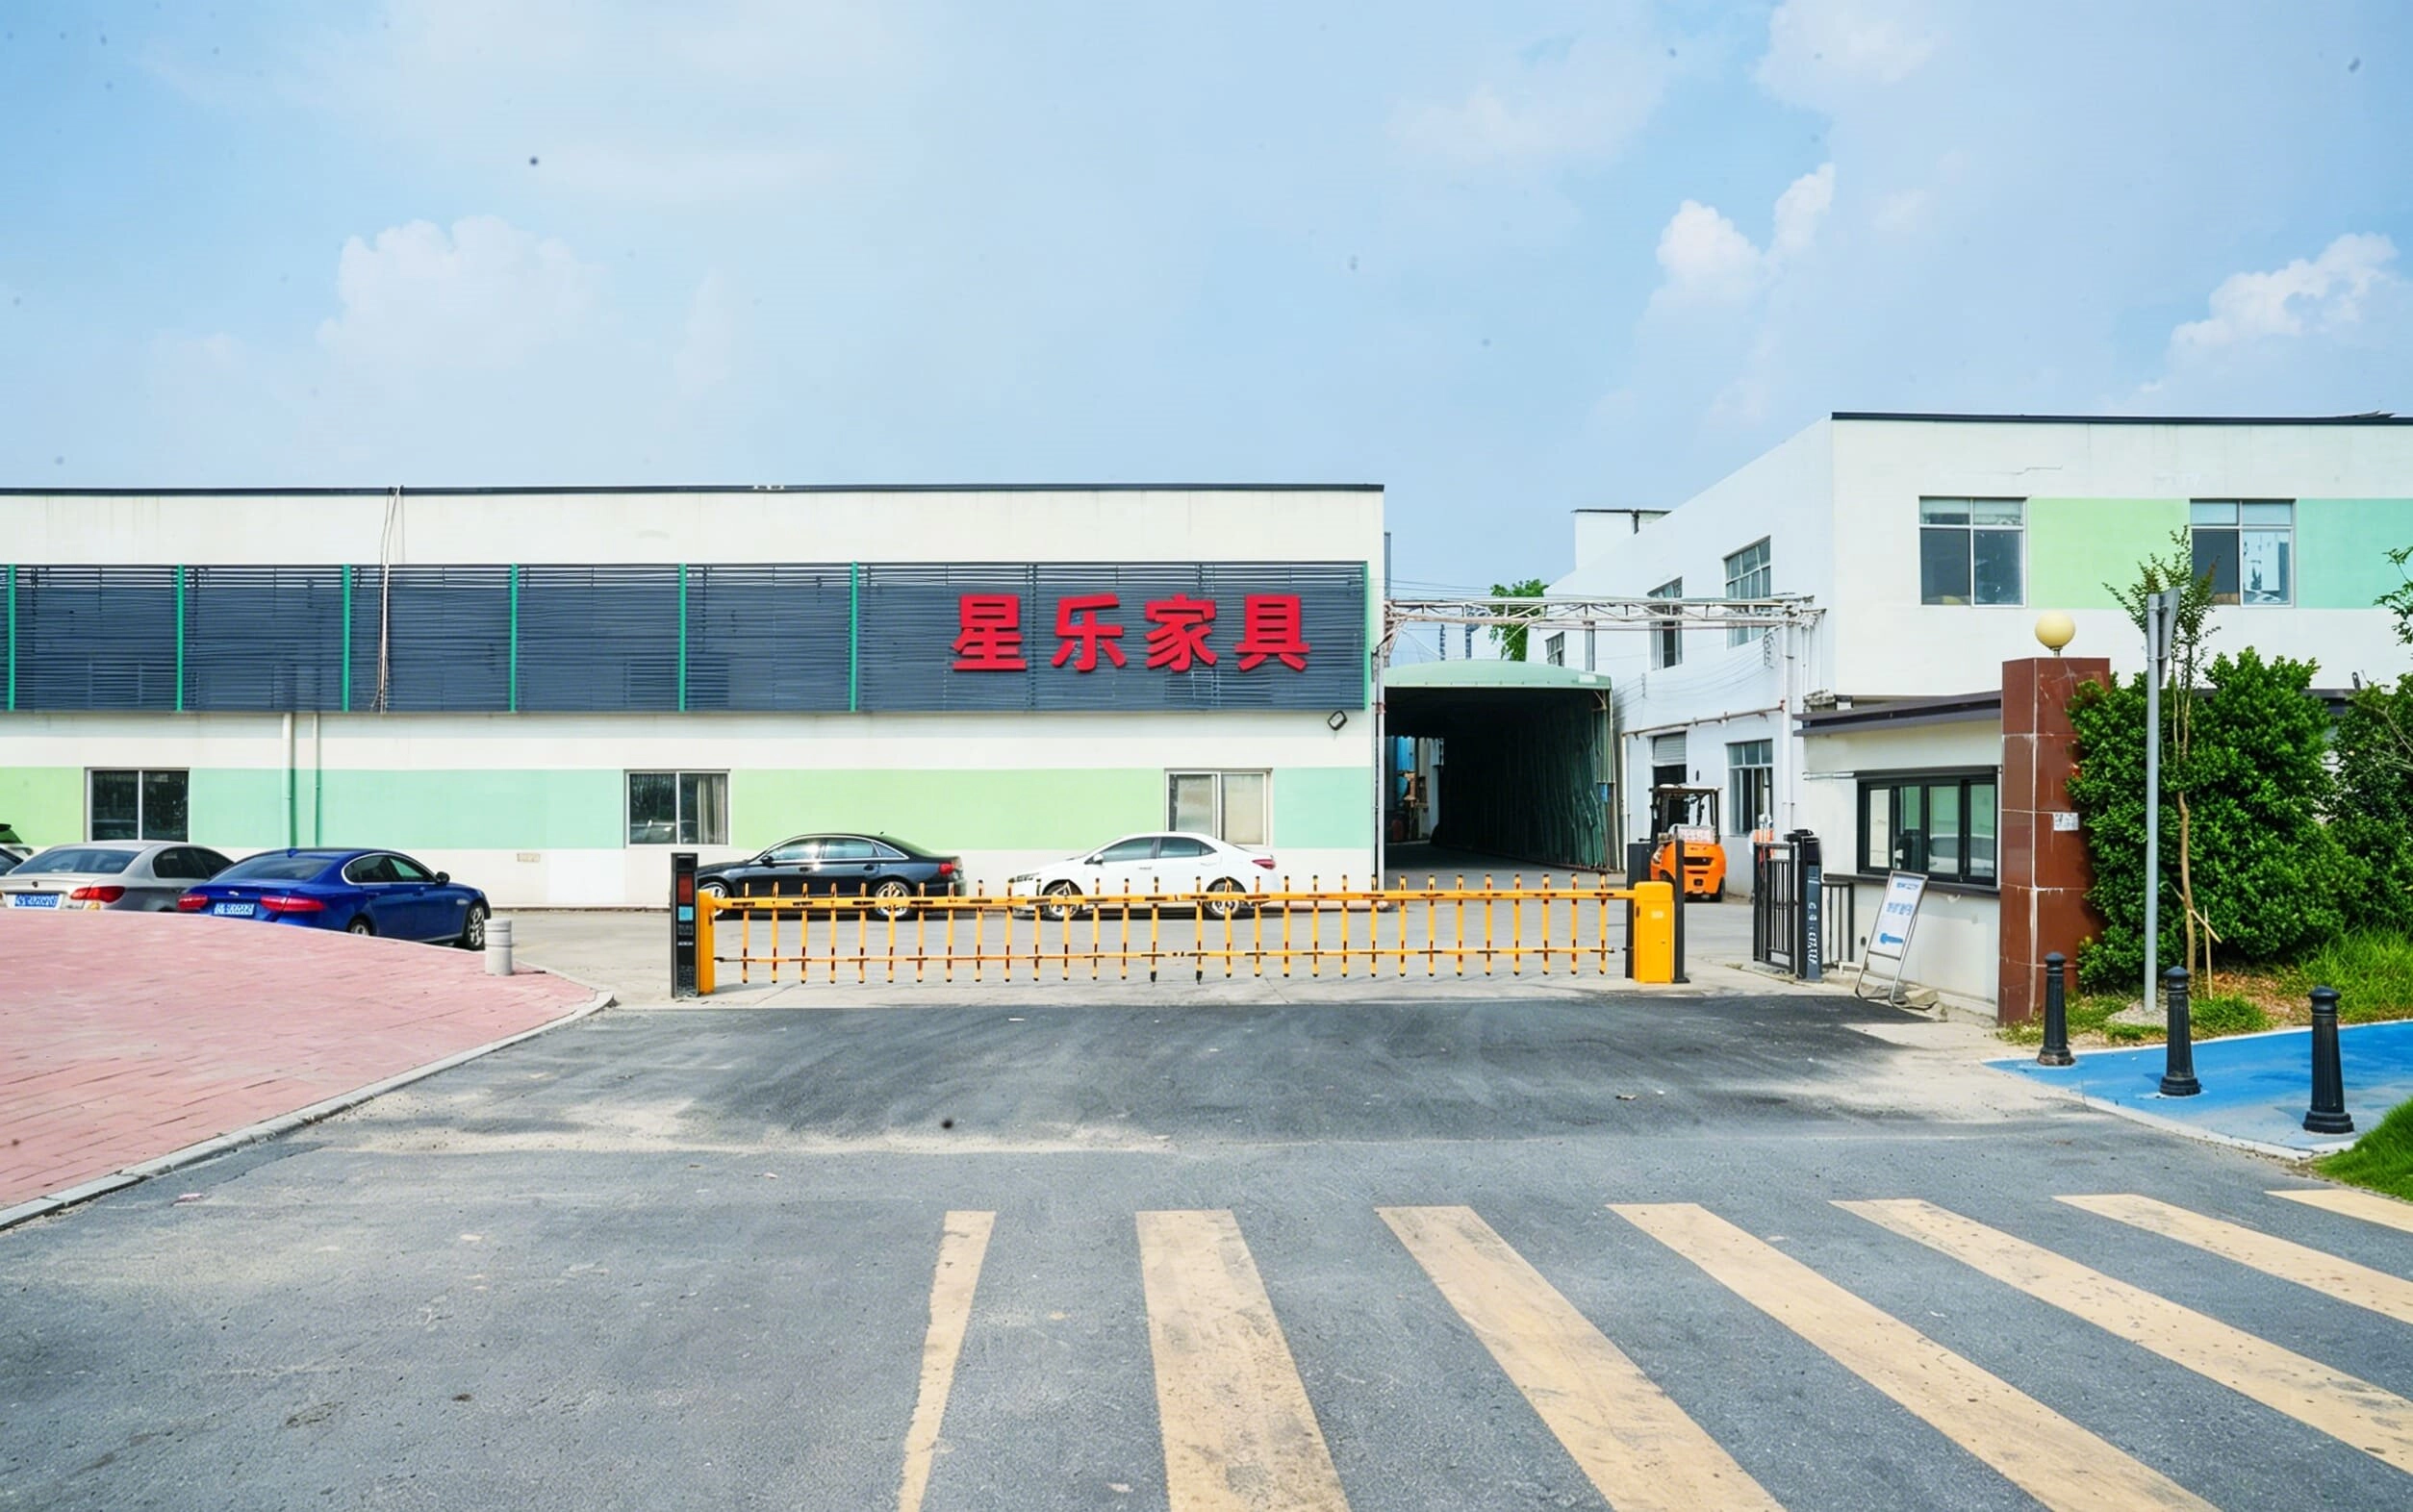
Starjoy Furniture Wins Multiple Authoritative Honors, Becomes Core Supplier of Top Hotel Brands

Integrating Tech: Power Outlets in Bespoke Furniture for Hotel Rooms
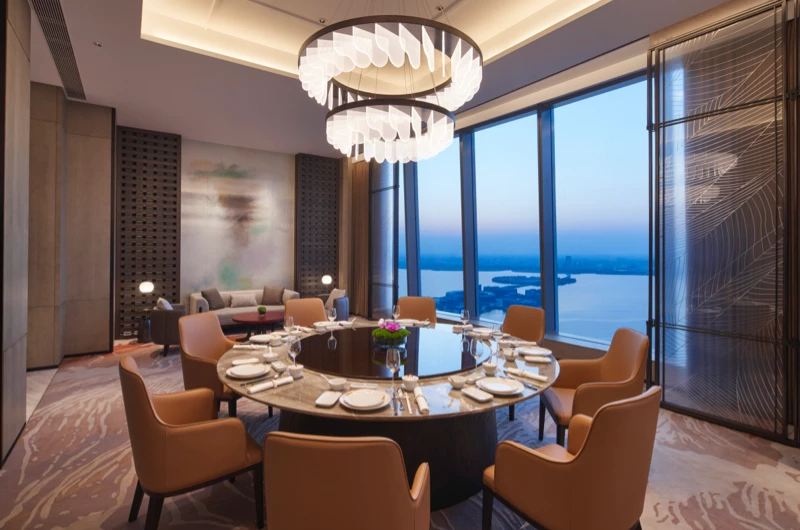
The Art of Craftsmanship: Durable and Stylish Custom Hotel Dining Tables and Chairs
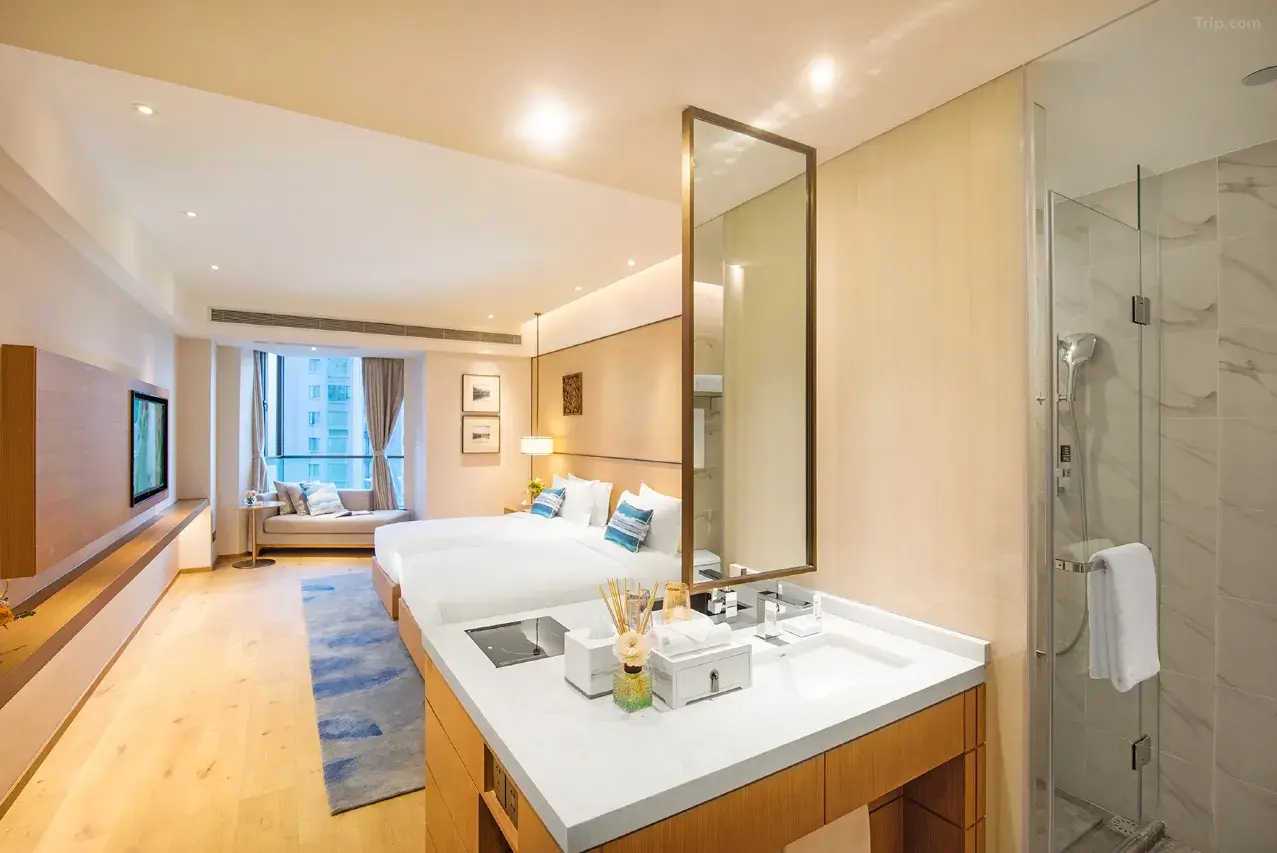
How Custom Built-in Furniture for Hotel Rooms Maximizes Boutique Space
Fire Retardant Standards for Upholstered Furniture for Hotel Rooms and Bedding
About Products and Services
How do you ensure the quality of your products?
Our quality control follows a rigorous multi-stage inspection process. All furniture is manufactured to meet international hospitality standards (ISO 9001/14001 certified). We also ensure compliance with specific safety and environmental regulations, such as CAL 117 or BS 5852 fire retardancy standards, ensuring each piece is both safe and durable for global markets
Why Choose STARJOY
What makes STARJOY a preferred FF&E partner for luxury hotel groups?
Unlike standard manufacturers, we offer Integrated FF&E Solutions. This includes Value Engineering to optimize budgets, in-house Shop Drawing support, and a dedicated Global Installation Team that ensures on-site perfection—not just factory delivery.
About Cooperation Process
What is the end-to-end execution process for a full hotel FF&E project?
We manage a 7-stage professional lifecycle: 1. Requirement Analysis, 2. Value-Engineering Quotation, 3. Shop Drawing & Prototyping, 4. Batch Production, 5. Multi-stage QC, 6. Global Logistics, and 7. Installation Guidance.
Hotel Guest Room Furniture
Do you support sample room or mock-up production?
Yes. Sample room furniture can be produced before mass production to confirm details, finishes, dimensions, comfort, and installation effect.
How do you ensure quality consistency for bulk production?
We control quality through approved samples, production standards, material checks, structure inspection, hardware testing, color control, packaging checks, and pre-shipment inspection.
Get in Touch
We strive to provide the most thoughtful service, excellent quality and value to every customer who customizes hotel furniture from STARJOY. If you have any questions about your order, please contact us.

No.19, Gulou Industrial Zone, Jianggao Town, Baiyun District, Guangzhou
monica@starjoyglobal.com


